
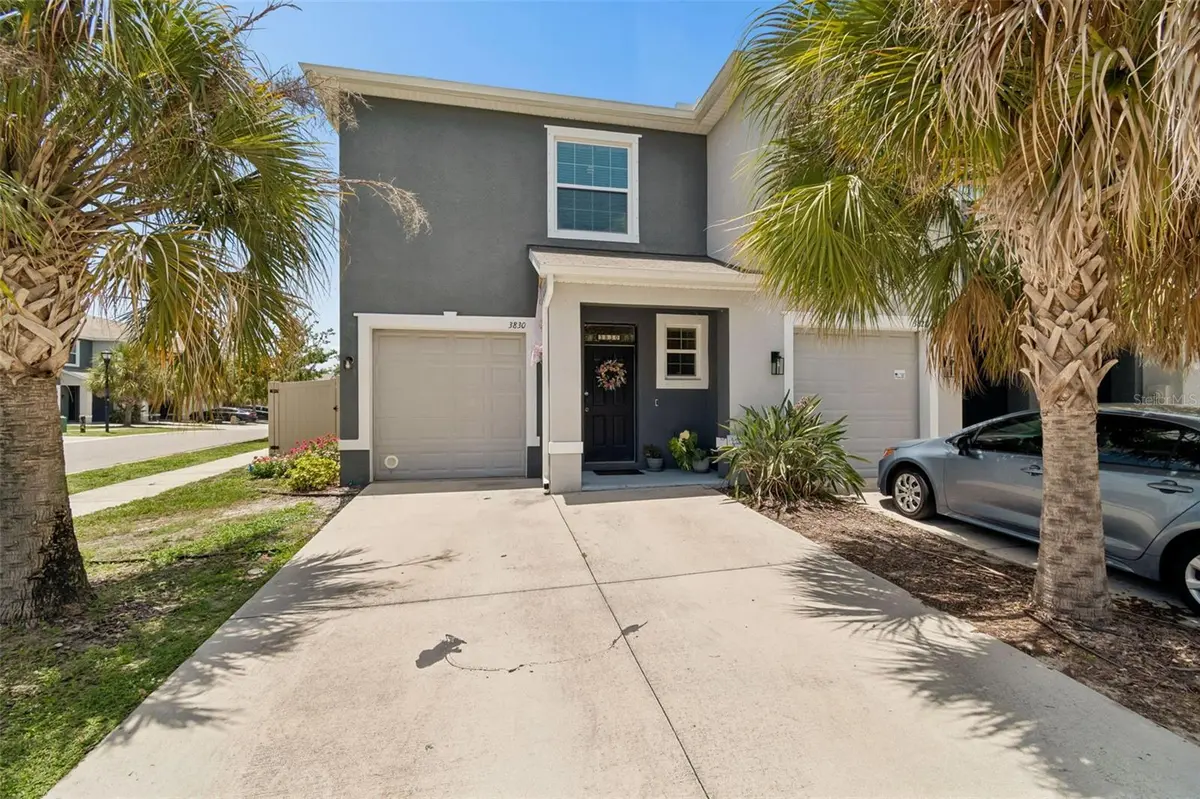
$274,900
$274,900
For more information regarding the value of a property, please contact us for a free consultation.
3 Beds
3 Baths
1,785 SqFt
SOLD DATE : 08/14/2026
Key Details
Sold Price $274,900
Property Type Townhouse
Sub Type Townhouse
Listing Status Sold
Purchase Type For Sale
Square Footage 1,785 sqft
Price per Sqft $154
Subdivision The Retreat
MLS Listing ID TB8528263
Sold Date 08/14/26
Bedrooms 3
Full Baths 2
Half Baths 1
HOA Fees $204/mo
HOA Y/N Yes
Annual Recurring Fee 2448.0
Year Built 2019
Annual Tax Amount $3,836
Lot Size 2,613 Sqft
Acres 0.06
Property Sub-Type Townhouse
Source Stellar MLS
Property Description
Welcome home to The Retreat, a gated community in the heart of Brandon! This move-in-ready two-story townhome features all-concrete-block construction and a bright, open-concept main level where the kitchen (featuring a large, single basin sink), opens to the dining area and spacious family room, plus a guest half bath, a screened lanai and privacy fenced back yard. Upstairs, the private primary suite offers an en-suite bath and 2 walk-in closets, joined by 2 additional bedrooms, a full bath, and convenient upstairs laundry. An attached 1-car garage adds everyday storage. Use the portable A/C unit in the garage for comfortable workouts or side hustle activities (the unit is currently on the lanai). The home features a whole house, salt water filtration system and hurricane shutters. HOA dues cover road maintenance (privately owned roads), electricity for the street lights, gate maintenance/electricity, community pond maintenance, landscaping, mailboxes, the water bill for the entire neighborhood and the community sanitation lift station system. Gated entry, with low-maintenance living that frees up your weekends. Minutes from I-75, US-301, and the Lee Roy Selmon Expressway, you're an easy commute to Tampa, MacDill AFB, Tampa International Airport, and major hospitals - with all of Brandon's shopping and dining close by.
Location
State FL
County Hillsborough
Community The Retreat
Area 33511 - Brandon
Zoning PD
Interior
Interior Features Ceiling Fans(s), Kitchen/Family Room Combo, Living Room/Dining Room Combo, Walk-In Closet(s)
Heating Central, Electric
Cooling Central Air
Flooring Carpet, Ceramic Tile
Furnishings Unfurnished
Fireplace false
Appliance Dishwasher, Dryer, Electric Water Heater, Microwave, Range, Range Hood, Refrigerator, Washer, Water Softener
Laundry Upper Level
Exterior
Exterior Feature Hurricane Shutters, Sidewalk, Sliding Doors
Garage Spaces 1.0
Fence Fenced, Vinyl
Community Features Gated Community - No Guard
Utilities Available Cable Available, Electricity Connected, Sewer Connected, Underground Utilities, Water Connected
View Y/N No
Water Access No
Roof Type Shingle
Porch Covered, Patio, Screened
Attached Garage true
Exposure Northwest
Garage true
Private Pool No
Building
Lot Description Corner Lot
Entry Level Two
Foundation Slab
Lot Size Range 0 to less than 1/4
Sewer Public Sewer
Water Public
Structure Type Concrete,Stucco
New Construction false
Others
Pets Allowed Yes
HOA Fee Include Maintenance Structure,Maintenance Grounds,Private Road
Senior Community No
Ownership Fee Simple
Monthly Total Fees $204
Acceptable Financing Cash, Conventional, FHA, VA Loan
Membership Fee Required Required
Listing Terms Cash, Conventional, FHA, VA Loan
Special Listing Condition None
Read Less Info
Want to know what your home might be worth? Contact us for a FREE valuation!

Our team is ready to help you sell your home for the highest possible price ASAP

© 2026 My Florida Regional MLS DBA Stellar MLS. All Rights Reserved.
Bought with Paige Calhoun AGILE GROUP REALTY
NEARBY SCHOOLS & BUSINESSES
"Molly's job is to find and attract mastery-based agents to the office, protect the culture, and make sure everyone is happy! "